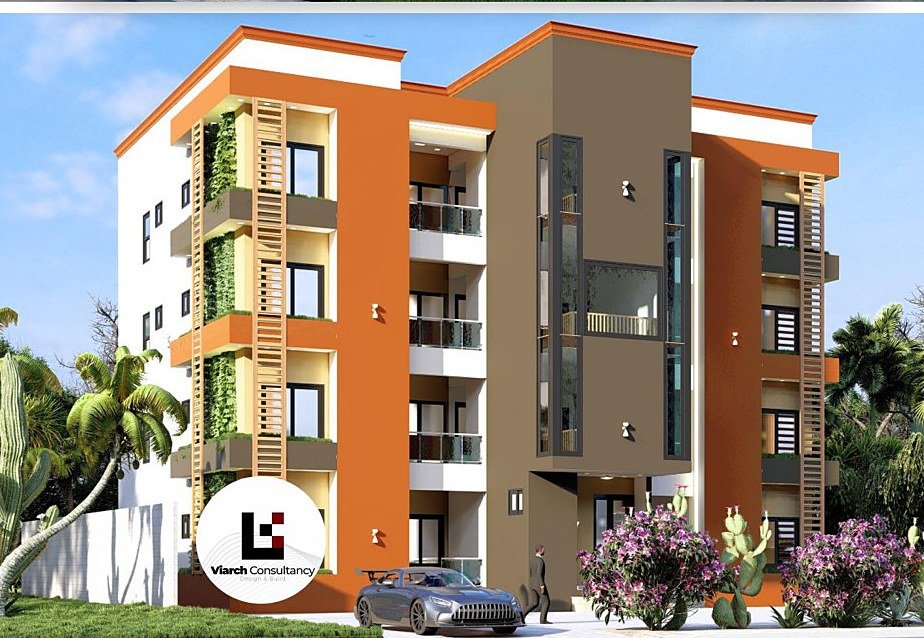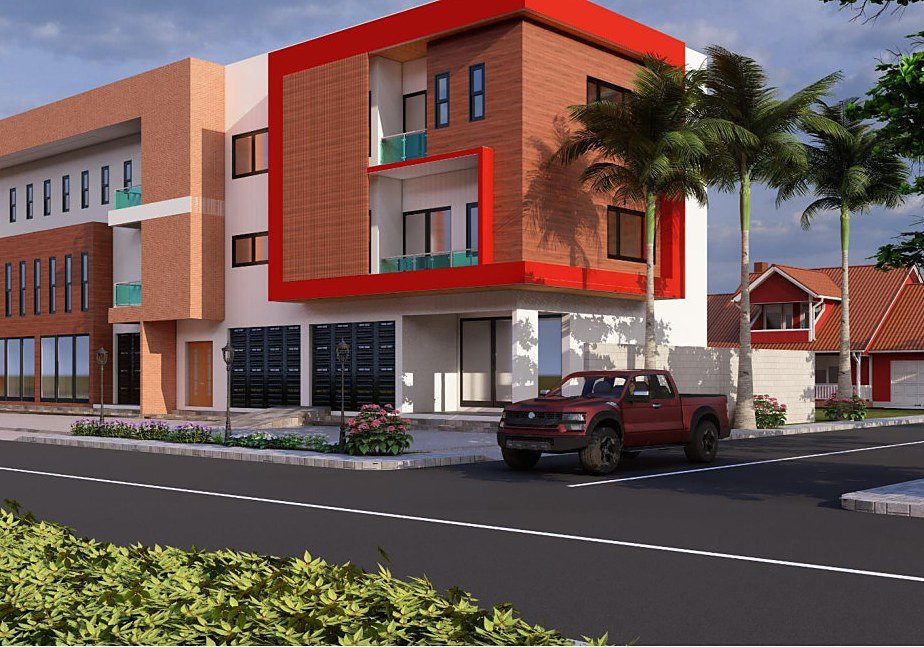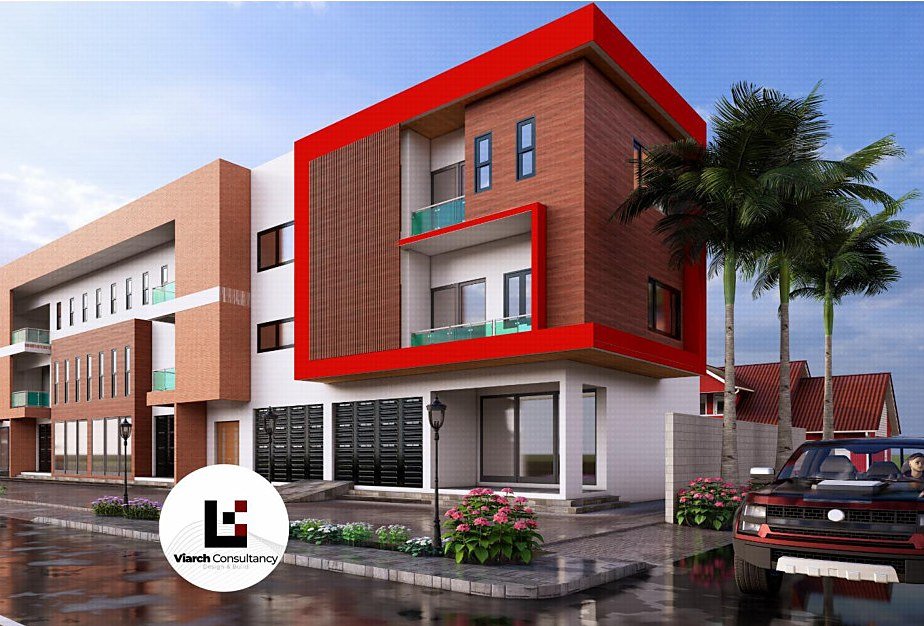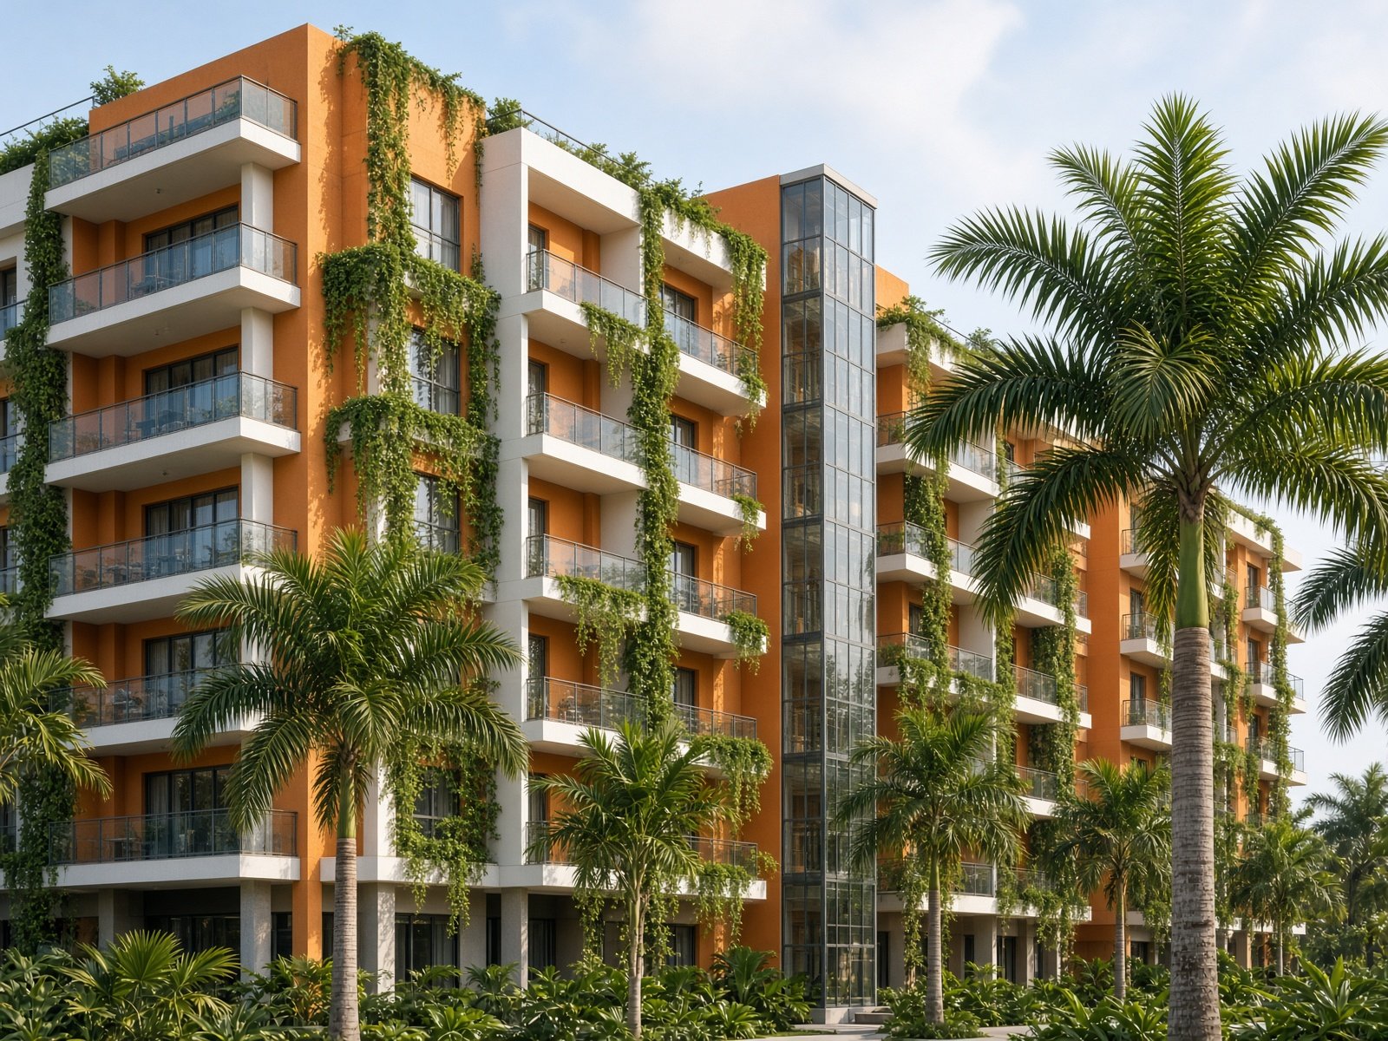
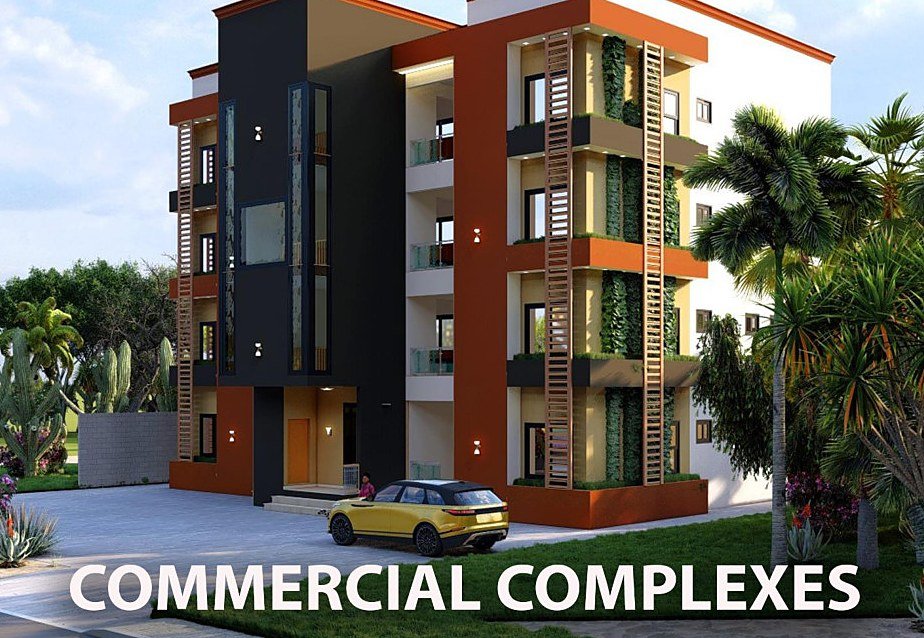
Mixed commercial floors with vertical gardens, lift cores and a street presence designed for tropical light.
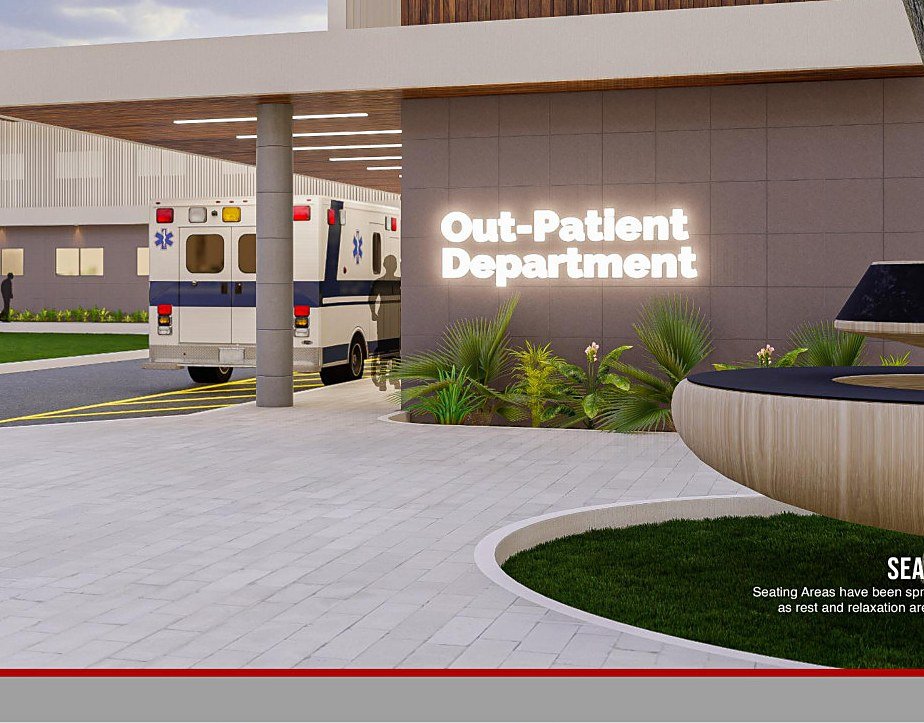
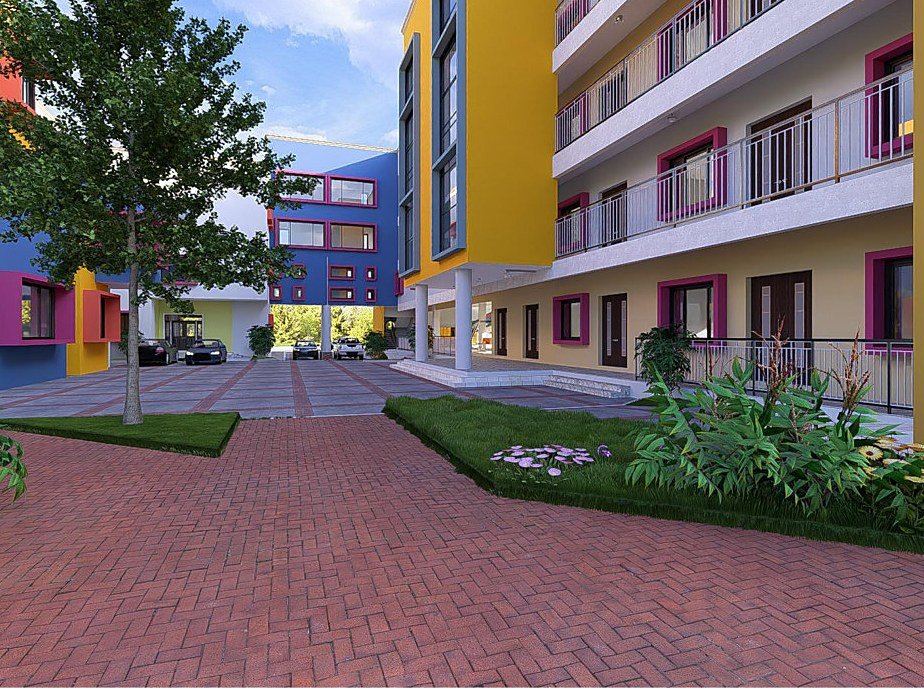
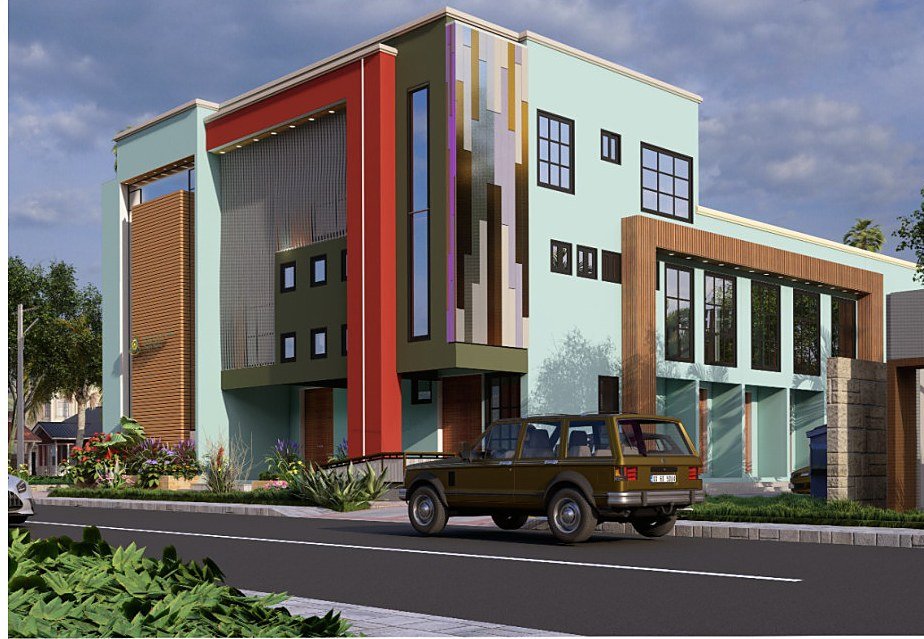
A family of commercial and mixed-use blocks designed for Accra’s inner suburbs: retail at grade, offices and apartments above, vertical gardens cooling the elevation. Viarch coordinated architecture, structure, MEP and cost so the buildings could be built as designed - not redesigned on site.
Enquire about a similar brief ↗